<-- style PDP --> 2838 Haughton Avenue, Ottawa - Detached for sale for $639,900
  • new
  • for sale

2838 Haughton Avenue

Ottawa, Ontario, K2B 6Z3 - Britannia

$639,900

  • Neighbourhood

    Britannia

  • Major Intersection

    Scrivens & Haughton

  • Listed Since: 53 day(s)

  • Last update: today

Overview

  • Property Type

    Detached, Bungalow

  • Bedrooms

    2

  • Bathrooms

    1

  • Basement

    Unfinished

  • Kitchen

    1

  • Total Parking

    6 (1 Detached Garage)

  • Lot Size

    66x100 (Feet)

  • Taxes

    $4,402.88 (2025)

  • Type

    Freehold

Property Description

Property description for 2838 Haughton Avenue, Ottawa

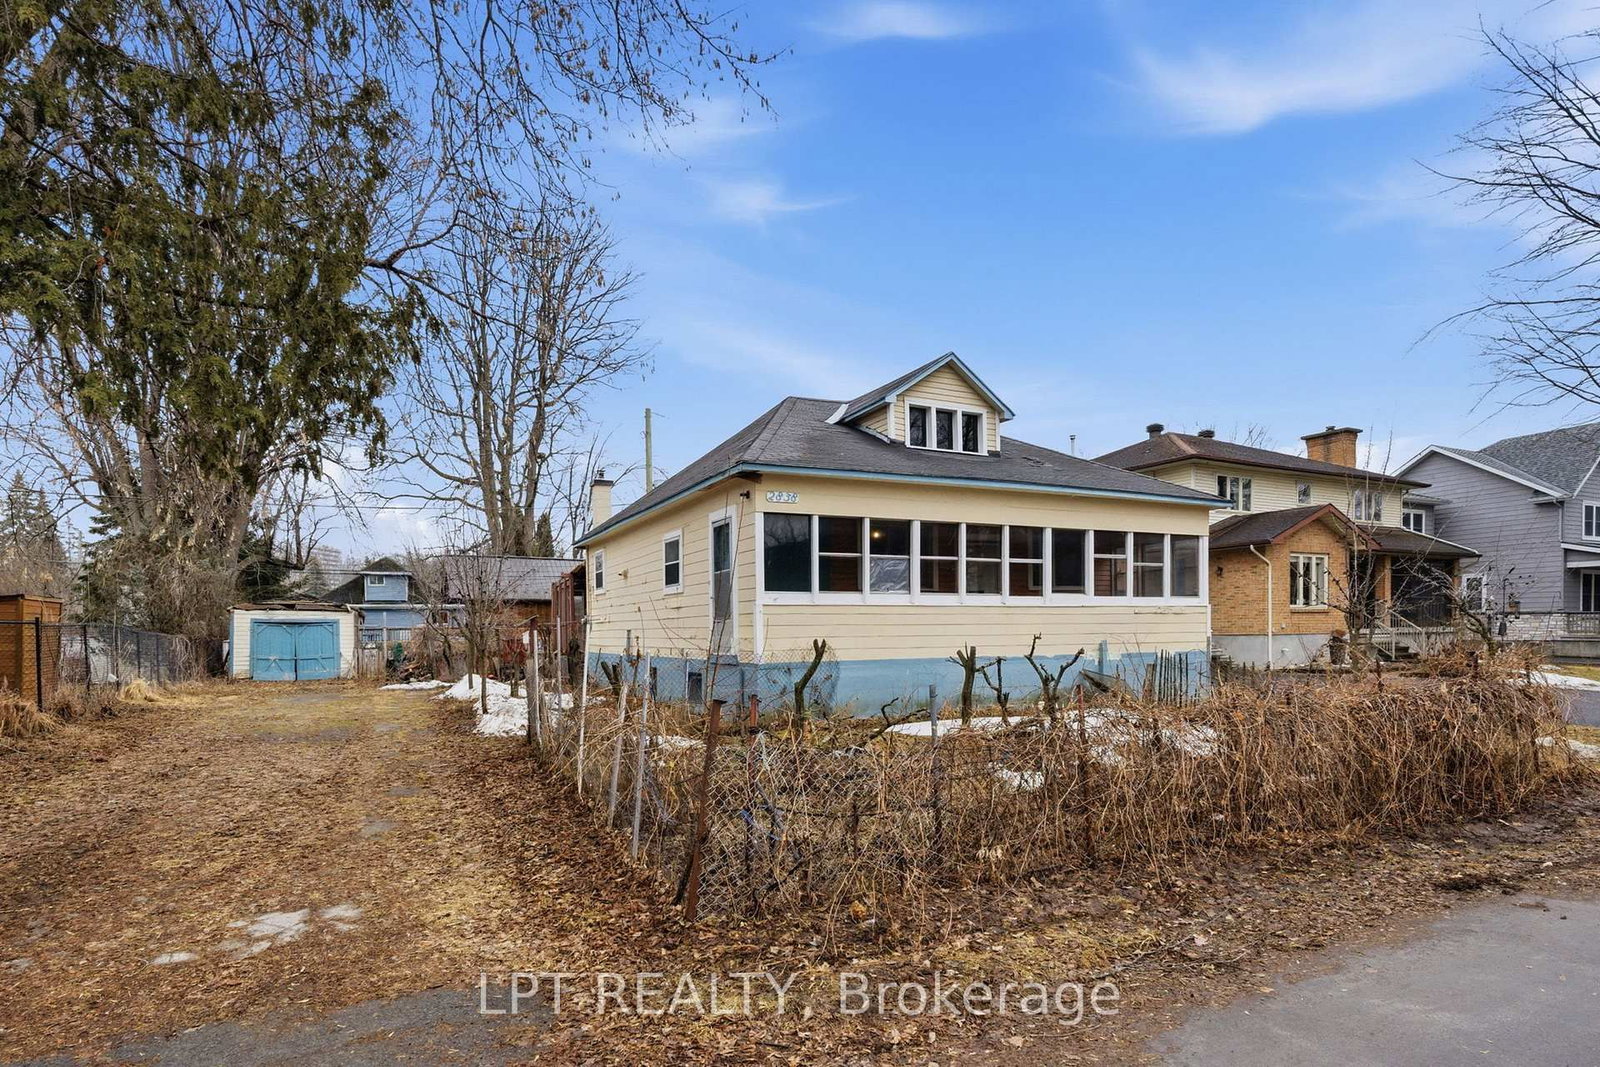
Very rare opportunity live/build in Britannia Beach!! Located in the urban core, this exclusive west-end neighbourhood is known for larger lots, mature trees, and being literally just a stones throw to the Ottawa River, Britannia Beach, parks, pathways and trails. This is lifestyle location with immediate access to nature serenity, just grab your paddle board and walk right to the beach for a day on the water. This property sits on a large executive lot 66ft wide and 100ft deep, with plenty of space and huge potential for someone looking to build their dream home or take on a project. Whether you're thinking renovation, build, or long-term investment, this is a chance to get into a location that rarely comes available and continues to see growth and demand. The home itself requires work and is being sold in an "as-is, where-is" state, making it a great opportunity for contractors, builders, developers and buyers with vision. What really stands out here is the location. Just 3 doors down to Brittania beach, the Ron Kolbus Lakeside Center, Tennis club massive park, You're surrounded by larger well-kept homes in a neighbourhood that is gentrifying and offers a great mix of nature and convenience-close to parks, schools, with restaurants, shopping, transit, and Carling avenue, a main route in the city. You've been waiting for an opportunity in Britannia Beach with solid upside, well here it is, this is the one to look at and the location is not to be missed. Please visit our website for further information about this Listing!

Listed by LPT REALTY

  • MLS #

    X12956096

  • Sq. Ft

    700-1100

  • Sq. Ft. Source

    MLS

  • Lot Irregularities

    n/a

  • Year Built

    Available Upon Request

  • Pool

    None

  • Drive

    n/a

  • Garage

    Detached, 1 spaces

  • Total Parking

    6

  • Family Room

    N

  • Den

    N

  • Exterior

    Hardboard

  • Fireplace

    N

  • Roof

    Asphalt Shingle

  • Foundation

    Poured Concrete

  • Elevator

    n/a

  • Water View

    n/a

  • Laundry Level

    n/a

  • Heat

    Forced Air

  • A/C

    None

  • Water

    Municipal

  • Water Supply

    n/a

  • Sewers

    Sewers

  • Central Vac

    N

  • Foyer

    0.0 x 0.0 ft Main level

  • Kitchen

    0.0 x 0.0 ft Main level

  • Living

    0.0 x 0.0 ft Main level

  • Bathroom

    0.0 x 0.0 ft Main level

  • Br

    0.0 x 0.0 ft Main level

  • 2nd Br

    0.0 x 0.0 ft Main level

  • Rec

    0.0 x 0.0 ft Bsmt level

  • MLS #

    X12956096

  • Sq. Ft

    700-1100

  • Sq. Ft. Source

    MLS

  • Lot Irregularities

    n/a

  • Year Built

    Available Upon Request

  • Pool

    None

  • Drive

    n/a

  • Garage

    Detached, 1 spaces

  • Total Parking

    6

  • Family Room

    N

  • Den

    N

  • Exterior

    Hardboard

  • Fireplace

    N

  • Roof

    Asphalt Shingle

  • Foundation

    Poured Concrete

  • Elevator

    n/a

  • Water View

    n/a

  • Laundry Level

    n/a

  • Heat

    Forced Air

  • A/C

    None

  • Water

    Municipal

  • Water Supply

    n/a

  • Sewers

    Sewers

  • Central Vac

    N

  • Foyer

    0.0 x 0.0 ft Main level

  • Kitchen

    0.0 x 0.0 ft Main level

  • Living

    0.0 x 0.0 ft Main level

  • Bathroom

    0.0 x 0.0 ft Main level

  • Br

    0.0 x 0.0 ft Main level

  • 2nd Br

    0.0 x 0.0 ft Main level

  • Rec

    0.0 x 0.0 ft Bsmt level

Thinking of Selling?

Find Out Your Home’s Value in Today’s Market!

No Email or Signup is required to view your home estimate.

estimate your home value

Contact Manoj Kukreja

Sales Representative,
Century 21 People’s Choice Realty Inc.,
Brokerage
(647) 576 - 2100

Manoj profile avatar

Mortgage Calculator

This data is for informational purposes only.

Mortgage Payment per month

Principal Amount

Interest

Total Payable

Amortization

Amortization

Closing Cost Calculator

This data is for informational purposes only.

Closing Cost Total for this property

Total Cash flow for purchasing this property

Down Payment(%)*
Additional information

Provincial Land Transfer Tax

Ontario Land Transfer Tax Rebate

Toronto Land Transfer Tax

Toronto Land Transfer Tax Rebate

PST on CMHC Insurance Premium

Lawyer Fees

$2,825

Government Registration Fee's

$164

Title Insurance

Closing Cost Total

Total Cash flow for purchasing this property

Provincial Land Transfer Tax

Ontario Land Transfer Tax Rebate

Toronto Land Transfer Tax

Toronto Land Transfer Tax Rebate

PST on CMHC Insurance Premium

Lawyer Fees

$2,825

Government Registarion Fee's

$164

Title Insurance

Down Payment(%)*

* A down payment of less than 20% is permitted only for first-time home buyers purchasing their principal residence. The minimum down payment required is 5% for the portion of the purchase price up to $500,000, and 10% for the portion between $500,000 and $1,500,000. For properties priced over $1,500,000, a minimum down payment of 20% is required.

Thinking of Selling?

Find Out Your Home’s Value in Today’s Market!

No Email or Signup is required to view your home estimate.

estimate your home value

Contact Manoj Kukreja

Sales Representative, Century 21 People’s Choice Realty Inc., Brokerage
(647) 576 - 2100

Manoj profile avatar

Recent Sold Listings in Britannia, Ottawa

Popular Cities